Sheet G-001 · About the studio

Who’s actually checking your dimensions before they become a drawing?

We are. Sibyl & Square is a drafting desk on Terry Lane in Norwalk, Connecticut. We take the numbers you send and draw what’s there. Nothing more decorative than that.

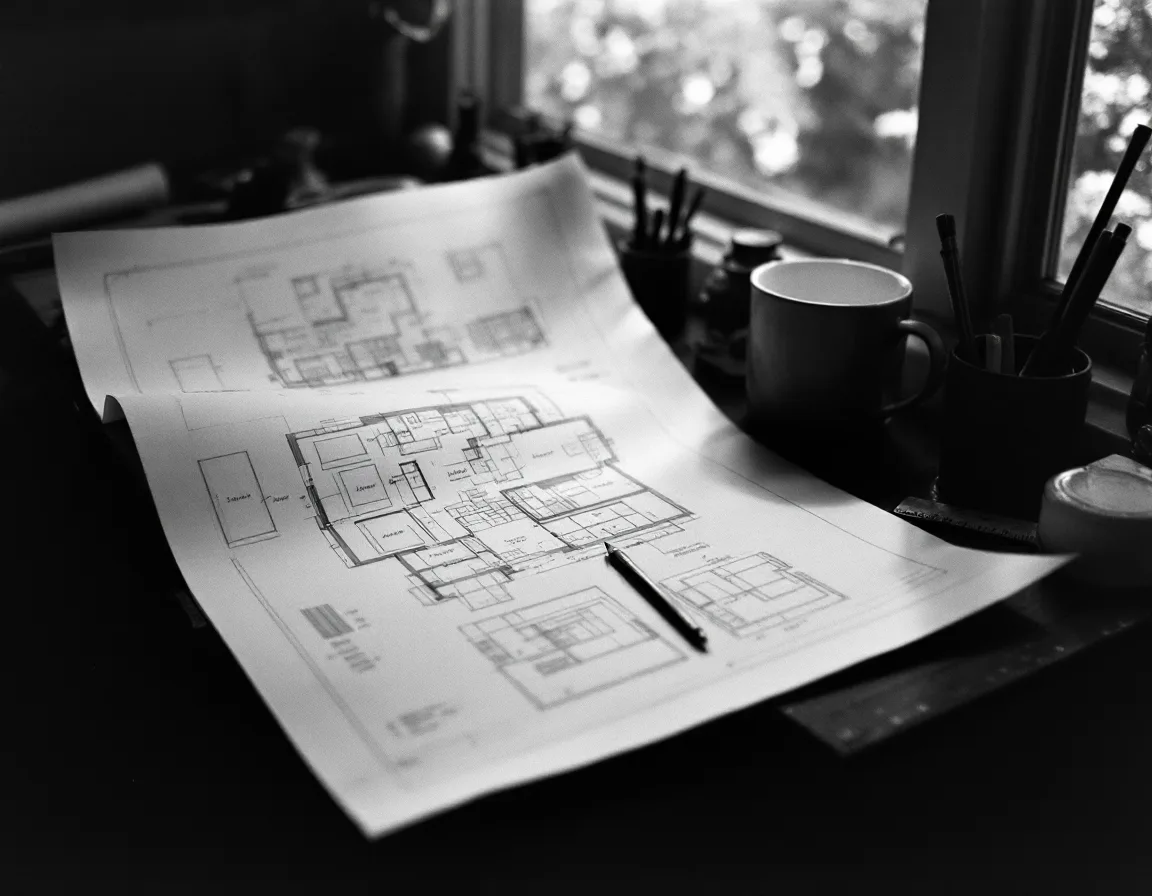
Black-and-white photograph of a drafting desk with a scale ruler, pencil and a half-finished floor plan
01/ 03

How it started

A permit set that didn’t match the house

The desk began with a familiar problem: a renovation drawing that showed a wall eleven inches from where the wall actually stood. Nobody lied. The drawing was copied from a drawing that was copied from a survey nobody could find.

So we started drawing from the building itself. A homeowner with a laser measure, a contractor with a notebook, a small firm with a scan and no free hours. They send the field data; we turn it into sheets and check every run of dimensions for closure before anything is plotted.

When the numbers don’t add up, the question goes back to you. The drawing doesn’t go out with a guess in it.

02/ 03

House rules

Four habits that are on every sheet

Not a mission statement. These are the things we do at the desk each time, and the reason a reviewer or a framer can trust the plan.

  • R-1

    Read the whole folder first

    Every sketch, photo and log is read before a line is drawn. Half of the errors in a drawing are visible on page two of the notes.

  • R-2

    Close every dimension string

    Room dimensions must add up to the overall. If they miss by more than an inch, you hear from us within the business day.

  • R-3

    Mark what we assumed

    If a wall thickness or ceiling height had to be inferred, it is flagged on the sheet as assumed, with its tolerance. It is never drawn as fact.

  • R-4

    Name the sheets like a reviewer would

    Sheet numbers, layers and title blocks follow the order a plan examiner expects. Your designer can open the DWG without untangling it.

03/ 03

Scope, plainly

What we draw, and what we leave to others

We are a drafting service, not a licensed architecture practice. If your town wants a seal, the layered DWG goes to your architect or engineer of record, ready to mark up.

ItemStatusNote
Measured plansWe drawFrom tape, laser and photos.
ElevationsWe drawHeights taken from your photos and notes.
Scan-to-CADWe drawE57, LAS, RCP or Matterport export.
Design workNot offeredWe document existing or marked-up conditions.
Stamp or sealNot offeredGoes to your licensed architect or engineer.
Site visitsDesk onlyVisits to Terry Lane by appointment.

Ready to start?

Start your drawing package

“If a dimension isn’t on the sheet, it isn’t in the drawing.”

House rule · Sibyl & Square, Norwalk, CT

Packages run $320 to $1,490. Send the folder, get a written quote within one business day.